

Every building needs a reliable way to withstand the forces acting upon it. While walls, columns, and foundations support much of a structure’s weight, Wind introduces additional challenges by exerting pressure and suction on exposed surfaces. Windstrebe, a German construction term commonly translated as wind brace, refers to a structural member that helps buildings resist sideways movement and maintain stability.
Wind braces are especially associated with timber frameworks, roof structures and traditional construction, although the broader principle of diagonal bracing also appears in modern steel and engineered structural systems.
These components may look relatively simple, but their effectiveness depends on their positioning, connections and relationship with the surrounding framework.
Understanding Windstrebe helps homeowners, builders, architects, and construction enthusiasts recognize how bracing contributes to structural safety. It also makes technical drawings, renovation plans and historical building descriptions easier to interpret.
What Is Windstrebe?
Windstrebe describes a brace or supporting member used to strengthen a structure against wind-related forces. The German term combines Wind, meaning Wind, and Strebe, meaning brace, strut, or supporting member.
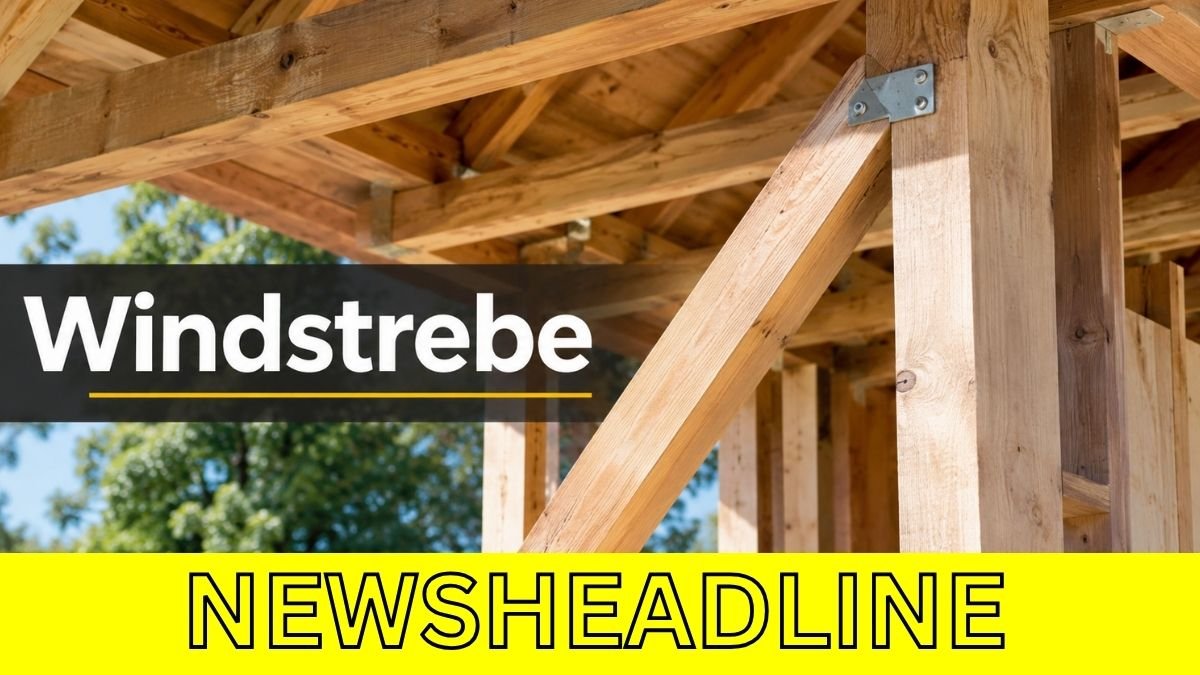
In construction, a Windstrebe often appears as an inclined timber member connecting structural components. It helps prevent unwanted movement by providing additional resistance within a framework.
A typical example can be found in traditional roof construction, where diagonal timber braces connect principal rafters, posts, or purlins. These connections help the roof framework remain stable when external forces act upon it.
The precise Meaning depends on the construction system. Windstrebe does not refer to a single, universally standardized shape or component.
Understanding the Structural Purpose
A structure made entirely of rectangular frames can distort when sideways forces act on its members, especially if its joints offer limited resistance to rotation.
Diagonal bracing helps reduce this movement by forming triangular arrangements within the framework.
Unlike an unbraced rectangle, a properly connected triangular arrangement provides a more stable structural configuration.
This principle explains why diagonal supports appear throughout traditional carpentry and modern structural engineering.
How Windstrebe Works
A wind brace works by carrying and transferring forces.
When Wind strikes a building, pressure develops on exposed surfaces. Depending on wind direction and building shape, other surfaces may experience suction.
These forces must travel through the structural framework to suitable supports and foundations.
A correctly designed bracing member helps provide part of this load path.
Resistance to Horizontal Forces
Wind does not act only as a downward or upward load. It can push a structure sideways, producing deformation and movement.
Diagonal bracing helps control these effects by carrying forces along the length of structural members.
Depending on its design, material, and connections, a brace may resist compression, tension, or a combination of loading conditions.
For example, a solid timber brace may be designed to resist compression, while certain steel straps primarily carry tension.
Why Connections Matter
A strong brace cannot perform its intended function without suitable connections.
The joints connecting the brace to surrounding beams, posts, or rafters must transfer the forces the system is designed to resist.
If those connections are weak, damaged, or incorrectly detailed, the overall bracing arrangement may be ineffective.
For this reason, structural engineers consider the complete system rather than evaluating the diagonal member in isolation.
The Importance of Windstrebe in Construction
Structural stability is one of the most significant reasons for including Wind bracing in building design.
Without an adequate lateral stability system, a structure may sway or deform excessively under wind loading.
The consequences depend on the building’s size, geometry, materials, connections, and exposure conditions.
Improving Framework Stability
Windstrebe helps maintain the intended geometry of a structural framework.
Bracing arrangements reduce unwanted movement by connecting members that might otherwise move relative to one another.
This can be particularly valuable in timber buildings, where traditional jointing methods and framing layouts influence structural behavior.
Supporting Roof Structures
Roofs are exposed to significant wind effects because their shape and position influence the pressures acting on them.
In traditional roofs, wind braces add stability by connecting key framing members.
Modern roof systems may use different arrangements, including diagonal bracing, engineered sheathing, or structural diaphragms.
The correct solution depends on the roof’s design and the loads it must withstand.
Contributing to Building Safety
Wind braces can be part of a larger structural safety strategy.
Their presence alone does not establish that a building is safe. The effectiveness of any bracing arrangement must be assessed alongside its supports, connections, load paths, and overall structural design.
Common Applications of Windstrebe
Windstrebe is associated with several building types, particularly where framed construction requires additional lateral resistance.
Timber-Framed Buildings
Traditional timber-framed buildings commonly use diagonal members between posts and beams.
These braces help stabilize the framework while sometimes contributing to the building’s architectural appearance.
In historic buildings, exposed braces can also provide useful evidence about traditional carpentry and construction methods.
Roof Construction
Traditional timber roofs are among the most recognizable applications of wind braces.
A brace may connect a principal rafter with a purlin or another appropriate structural member, depending on the roof system.
Such arrangements help support the roof’s longitudinal stability.
Sheds, Barns and Agricultural Buildings
Open or lightly enclosed structures can be exposed to substantial wind effects.
Agricultural buildings and timber outbuildings may employ diagonal bracing to strengthen their frameworks.
The appropriate arrangement varies with building dimensions, exposure, and structural configuration.
Modern Steel-Framed Buildings
Modern steel construction also uses diagonal bracing, although individual members may be described using different technical terminology.
Steel braced frames can include vertical bracing between columns and horizontal bracing within floors or roof planes.
These systems help transfer lateral forces through the building.
Materials and Types of Wind Bracing
The material used for a wind brace influences its strength, durability, connection details, and structural behavior.
Timber Wind Braces
Timber is strongly associated with traditional wind-bracing construction.
Solid wood members can be integrated into roof structures and post-and-beam frameworks.
Their performance depends on the timber species, grade, dimensions, grain characteristics, connections, and environmental conditions.
Historic braces may feature traditional carpentry joints, while contemporary timber structures can use engineered connectors.
Steel Bracing Members
Steel is widely used in contemporary structural bracing systems because it offers high strength and can accommodate different member configurations.
Steel angles, rods, tubes and other structural sections may be incorporated into engineered bracing arrangements.
Their suitability depends on whether the member must carry tension, compression or both.
Metal Bracing Straps
Some timber roof systems employ metal straps arranged diagonally across structural members.
These straps are generally designed to resist tensile forces and require suitable anchorage.
A metal strap is not necessarily interchangeable with a solid timber brace. They may serve different structural functions and require different connection arrangements.
Windstrebe in Traditional Architecture
Wind bracing has a long history in European timber construction.
Traditional carpenters developed framing arrangements that combined vertical supports, horizontal beams and diagonal members to provide structural stability.
Historic English buildings offer documented examples of wind braces within medieval and later timber roof structures.
Some of these braces remain visible today, showing how practical structural elements could also become distinctive architectural features.
Historical Construction Techniques
Traditional wind braces were commonly integrated into larger timber frameworks using carpentry joints.
These joints could involve mortises, tenons, pegs, and other methods suited to the construction period.
The exact connection technique depended on the building and the intended structural arrangement.
For conservation specialists, these details can reveal construction history and later alterations.
Preserving original structural fabric is often an important consideration when repairing historic buildings.
Design and Installation Considerations
Installing a Windstrebe involves more than placing a diagonal member between two structural elements.
Its dimensions, angle, material, and connection details must suit the forces the building is expected to experience.
Structural Assessment
A suitable design begins with an understanding of the building’s geometry and structural arrangement.
Wind exposure, building height, roof form, and the characteristics of supporting members can influence the required bracing.
The building’s complete lateral load path also needs consideration.
Correct Connections and Positioning
Bracing members must connect to structural elements that can transfer their loads.
An incorrectly positioned brace may provide little benefit, even if it’s made from a strong material.
Likewise, inadequate fasteners or poorly designed joints may reduce the system’s effectiveness.
Professional Installation
Changes to load-bearing framing should be evaluated by a qualified structural professional.
Cutting, removing, or relocating an existing brace without assessment can alter the behavior of the surrounding structure.
Building regulations, applicable design standards and manufacturer requirements should guide the work.
Maintenance and Common Problems
Like other structural components, wind braces can deteriorate over time.
Regular inspection is particularly relevant in older buildings and structures exposed to moisture or changing environmental conditions.
Timber Deterioration
Moisture exposure, fungal decay, and insect damage can affect timber members.
Visible cracking, softened wood or deterioration around connections may indicate a need for professional assessment.
Not every surface crack represents a serious defect, but its significance depends on the member and structural circumstances.
Corrosion in Metal Components
Steel braces, straps, and connectors can corrode where protective measures are inadequate.
Corrosion may affect both the member and its connections.
The appropriate repair depends on the material’s condition and structural role.
Loose or Damaged Connections
Movement, deterioration, or previous modifications may affect joints and fasteners.
Where an existing brace appears detached or damaged, its function should be assessed before repairs are attempted.
Windstrebe and Related Construction Terms
Several German construction terms describe related structural concepts.
Windstrebe generally refers to an individual wind-bracing member.
Windrispe is associated with bracing in roof construction, although its exact use depends on the technical context.
Windrispenband commonly describes a metal strap used in roof-bracing arrangements.
Windverband refers more broadly to a system of bracing elements that helps resist wind forces.
These distinctions matter when interpreting architectural drawings, specifying materials, or translating engineering documentation.
Do not confuse a single brace with the complete structural system responsible for building stability.
Conclusion
The windstrebe represents a fundamental principle of structural construction: using bracing to resist lateral forces and maintain the stability of framed buildings.
From historic timber roofs to modern engineered structures, diagonal bracing continues to contribute to effective structural design. Materials and construction methods may vary, but the need for controlled movement and reliable load transfer remains.
Understanding the Meaning and function of wind braces helps readers recognize an important structural feature, interpret construction terminology, and appreciate the engineering behind safe, stable buildings.
Ultimately, an effective wind brace is defined by more than its appearance. Its value depends on how well it is designed, connected, and integrated into the overall structural system.
(FAQs)
1. What does Windstrebe mean in English?
Windstrebe is a German construction term generally translated as wind brace. It refers to a structural member that helps strengthen a building or framework against wind-related lateral forces.
2. Where is Windstrebe commonly used?
Wind braces are most commonly used in timber roof structures and framed buildings. Related diagonal bracing methods also appear in sheds, agricultural buildings, and modern engineered structures.
3. What materials are used for Windstrebe?
Traditional braces are frequently made from timber. Modern structural bracing systems may use steel members or metal straps, depending on the required loading behavior and construction design.
4. Is Windstrebe necessary in every building?
Buildings require adequate structural stability, but not every building uses an individual component identified as a Windstrebe. Some rely on shear walls, engineered diaphragms, rigid frames, or other approved structural systems.
5. Can an existing Windstrebe be removed during renovation?
A structural wind brace should not be removed without appropriate assessment. Removing or altering it may affect the stability of the surrounding framework. A qualified structural engineer should evaluate the proposed change.